Staci Severt

BEDS4
BATHS3
MLS#9199798
STATUSActive
PROPERTY TYPEResidential - Single Family
SUBDIVISIONThe Trails
Property Description
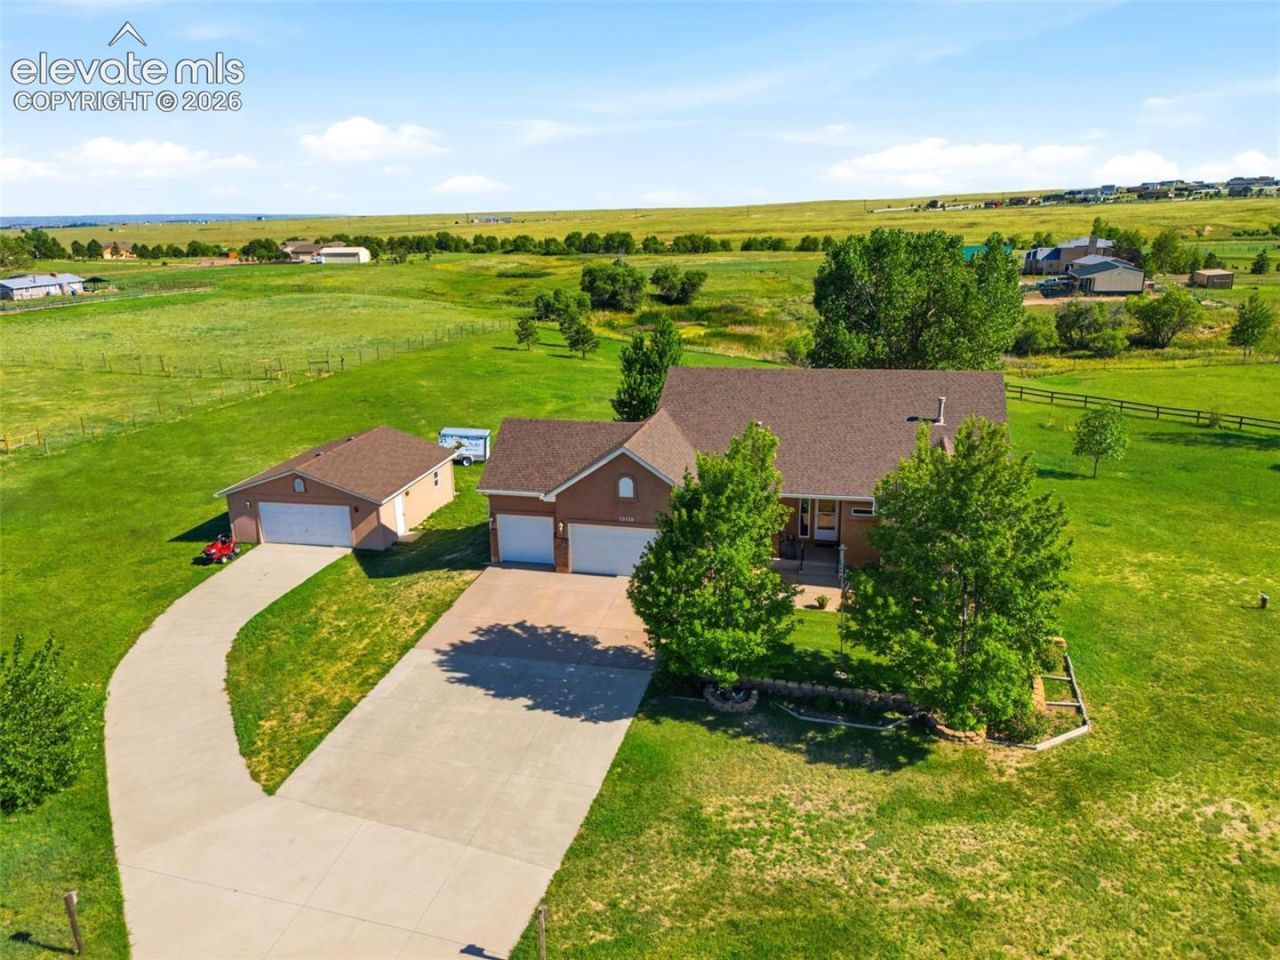
Impeccable Original Saddlewood Model Home for Vantage. 2.51 lovely acres, spacious floorplan, 2bds on main level w/bonus room! Kitchen & Master Bath remodeled Spring 2022. Washer/Dryer 2 yrs new! New Basement Carpet 12/25, New ML Carpet 11/21. New Roof 8/20. New interior paint ML 2025 & basement 2026. 50 gal commercial grade 'State' Water Heater. Full Home Water Softer. Commercial Septic Tank with 2250 gallon capacity! Master Bath retreat includes beautiful clawfoot tub, oversized walk-in shower, double vanities, 3 sided fireplace & wrap around closet. Gourmet kitchen with quartz countertops, island & hanging pot rack, breakfast bar and all soft close cabinets and drawers, plus large pantry. Garden level basement offers large Rec/Family Room with built ins and separate wet bar, gas fireplace, 2 bedrooms, full bath & LARGE unfinished storage room and utility room. Landscaped front & rear yard with green grass, trees, playset & garden area w/water access, just outside of the fence. Views of Pikes Peak & Front Range, plus neighboring pond. 3 car attached garage & oversized detached 2 car garage. Plenty of space to park your recreational vehicles too. 1 mile to Latigo Equestrian Center, 5.6 miles to Falcon Fire Station, 7 miles to King Soopers Marketplace & shopping/dining complex. Best of both quiet country living and quick access to the amenities you love. Make This your HOME SWEET HOME today!
Property Features
Property Type: Residential - Single Family
Cooling: Ceiling Fan(s), Central Air
Fenced: Yes
Fireplaces: Basement, Gas, Main Level, Three
Heating: Forced Air, Natural Gas
Lot Size: 2.51 Acres
Roof Type: Composite Shingle
Stories: 1.0
Taxes: $3,245
Year Built: 2001
Feature Descriptions
Appliances: Dishwasher, Disposal, Dryer, Microwave Oven, Oven, Range, Refrigerator, Self Cleaning Oven, Washer
Basement/Foundation: Full Basement, Garden Level
Builder Model: Saddlewood
Builder Name: Vantage Hm Corp
Days on Site: 1
Existing Utilities: Electricity Connected, Natural Gas Connected, Telephone
Exterior: Stucco
Fence: Rear
Floor Plan: Ranch
Garage Amenities: Even with Main Level, Garage Door Opener, Oversized
Garage Type: Attached, Detached
Laundry Facilities: Main
LotDescription: 360-degree View, Level, Mountain View
Percentage of Basement Finished: 59
Sewer: Septic
Square Footage: 1966 (Basement)
View: 360-degree, Mountain
Water: Well
Room Sizes
Bedroom: 11 X 12 Level - Basement
Living Room: 15 X 17 Level - Main
Bedroom: 11 X 12 Level - Basement
Bedroom: 11 X 13 Level - Main
Bedroom - Primary: 13 X 17 Level - Main
Family Room: 18 X 31 Level - Basement
Other Room: 15 X 17 Level - Basement
Dining Room: 10 X 15 Level - Main
Other Room: 10 X 10 Level - Main
Other Room: 16 X 27 Level - Basement
Other Room: 9 X 10 Level - Main
Bathroom ( Full): 12 X 12 Level - Main
Kitchen: 13 X 17 Level - Main
Listed By / Shown By
Listed By
Agency Name: REMAX PROPERTIES
Agency Phone: 719-548-8600
Shown By
Agent Name: Staci Severt
Agent Phone: Cell: (937) 597-8451
Agency Title: Key Realty

Estimate Your Payment
Estimated Payment
$ 4,949.30 per month $4,447.00 Principal & Interest $270.42 Property Tax $231.88 Homeowner's InsuranceChange Payment Information
The real estate listing information and related content displayed on this site is provided exclusively for consumers’ personal, non-commercial use and may not be used for any purpose other than to identify prospective properties consumers may be interested in purchasing. This information and related content is deemed reliable but is not guaranteed accurate by the Pikes Peak REALTOR® Services Corp d/b/a elevateMLS.
Privacy Policy / DMCA Notice / ADA Accessibility


This site is hosted, designed and copyright
© 1994 - 2026 by
Delta Media Group, Inc. -- Patent Pending --
Agency License Information: 1-877-539-7589 | Ohio Lic# REC.2010002888 6800 W Central Ave #B, Toledo, OH 43617 | Michigan Lic# 6505366134 8040 Summerfield Rd, Lambertville, MI 48144 | Indiana Lic# RC52400106 3029 W Smith Valley Rd #211, Greenwood, IN 46142 | West Virginia LIC# 010306 Erin Rickman, Broker. 410 Market St #3, Parkersburg, WV, 26101 | Colorado LIC# EC.100108419 603 Rood Ave, Grand Junction, CO 81501 | Nevada LIC# B.0146350.LLC 9190 Double Diamond Pwky, Reno, NV 89521 | Florida LIC# CQ1073507 16638 Mooner Plank Cir, Wimauma, FL 33598 | Illinois LIC# 481014661 640 S Washington St. Suite 212, Naperville, IL 60540
13410 Lariat Circle | MLS# 9199798
This single family home located at 13410 Lariat Circle, Elbert, CO 80106 is currently listed for sale with an asking price of $795,000. This property was built in 2001 and has 4 bedrooms. Lariat Circle is located in the The Trails subdivision. Search The Trails real estate on stacisevert.ikeyrealty.com today.