Staci Severt

BEDS4
BATHS3
MLS#2018926
STATUSActive
PROPERTY TYPEResidential - Townhouse
SUBDIVISIONSummerset Commons
Property Description
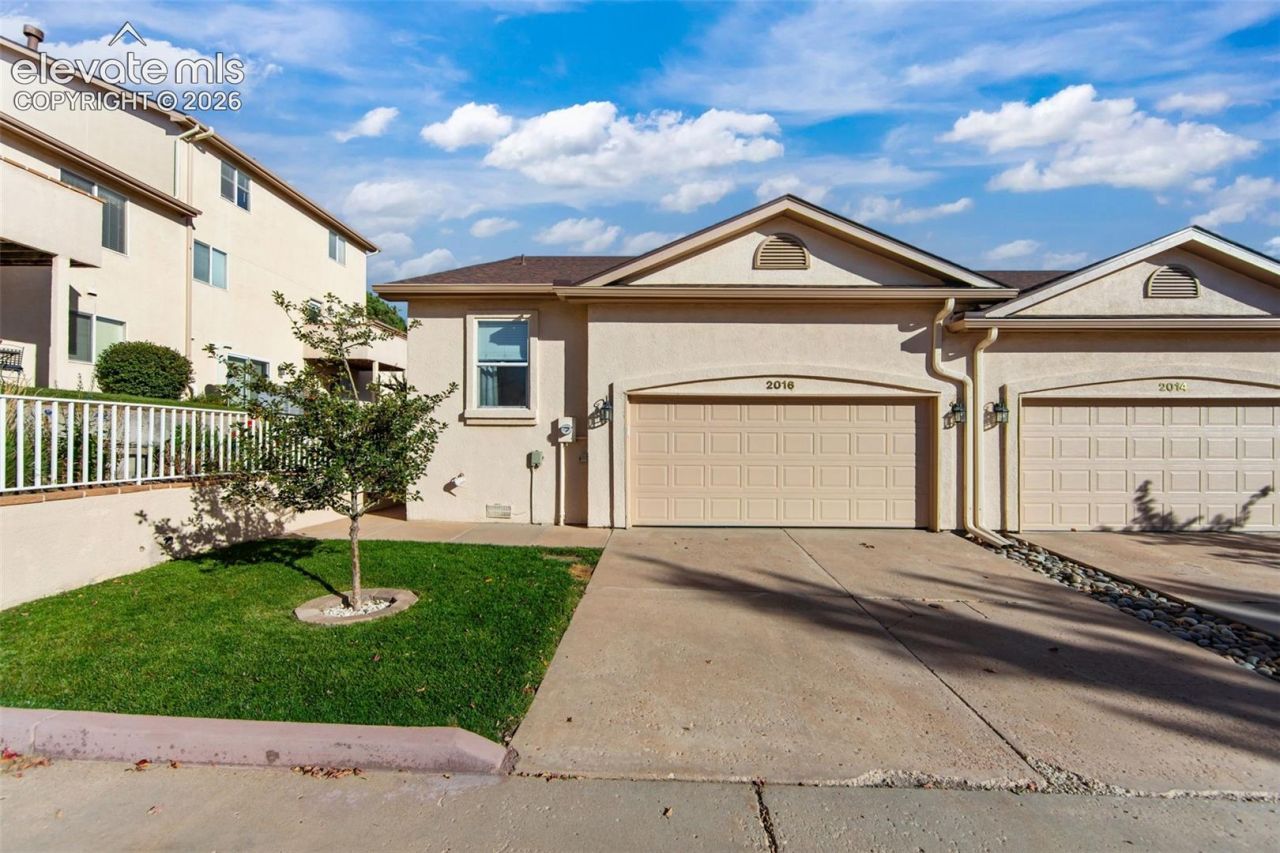
Welcome to this exquisite 4-bedroom, 3-bath home in Summerset Commons, offering 2,304 square feet of relaxed, comfortable living and an attached 2-car garage. As you step inside, natural wood floors on the main level greet you with warmth and lead you through the open floor plan. The inviting living room centers on a gas fireplace, perfect for cozy evenings and gatherings. The heart of the home, the kitchen, boasts granite countertops, ample cabinetry with pullout shelves, and a convenient pantry, blending style and function. Enjoy casual meals or morning coffee at the breakfast bar. Retreat to the luxurious primary suite, complete with vaulted ceilings, a spacious walk-in closet, and a 5-piece bath featuring a newly installed free-standing shower, upgraded flooring, and a comfort-height toilet. New plush carpet in the primary bedroom and throughout the basement adds a soft touch underfoot. Downstairs, 10-foot ceilings accentuate the sense of space, and the basement offers the freedom to create additional living or entertainment areas suited to your lifestyle. The 2-car garage includes built-in shelving for added storage and organization, and a nearby park provides opportunities for outdoor recreation and leisurely strolls. Meticulously maintained and thoughtfully upgraded, this home offers comfort, convenience, and sophistication at every turn.
Property Features
Property Type: Residential - Townhouse
Cooling: Ceiling Fan(s), Central Air
Fireplaces: Gas, Main Level, One
Heating: Forced Air, Natural Gas
Lot Size: 0.04 Acres
Roof Type: Composite Shingle
Stories: 1.0
Taxes: $1,841
Year Built: 1998
Feature Descriptions
Appliances: Dishwasher, Dryer, Oven, Refrigerator, Washer
Basement/Foundation: Full Basement
Days on Site: 12
Existing Utilities: Electricity Connected, Natural Gas Connected
Exterior: Stucco
Floor Plan: Ranch
Garage Amenities: Garage Door Opener
Garage Type: Attached
Laundry Facilities: Electric Hook-up, Main
LotDescription: Level
Percentage of Basement Finished: 90
Sewer: Sewer
Square Footage: 1050 (Basement)
Unit: End Unit
Water: Municipal
Room Sizes
Bedroom: 11 X 10 Level - Main
Bedroom Primary: 16 X 13 Level - Main
Bedroom: 12 X 11 Level - Basement
Other Room: 10 X 13 Level - Basement
Family Room: 21 X 14 Level - Basement
Bedroom: 12 X 12 Level - Basement
Living Room: 17 X 16 Level - Main
Kitchen: 12 X 10 Level - Main
Dining Room: 10 X 12 Level - Main
Listed By / Shown By
Listed By
Agency Name: Exp Realty LLC
Agency Phone: 888-440-2724
Shown By
Agent Name: Staci Severt
Agent Phone: Cell: (937) 597-8451
Agency Title: Key Realty

Estimate Your Payment
Estimated Payment
$ 2,654.62 per month $2,377.33 Principal & Interest $153.33 Property Tax $123.96 Homeowner's InsuranceChange Payment Information
The real estate listing information and related content displayed on this site is provided exclusively for consumers’ personal, non-commercial use and may not be used for any purpose other than to identify prospective properties consumers may be interested in purchasing. This information and related content is deemed reliable but is not guaranteed accurate by the Pikes Peak REALTOR® Services Corp d/b/a elevateMLS.
Privacy Policy / DMCA Notice / ADA Accessibility


This site is hosted, designed and copyright
© 1994 - 2026 by
Delta Media Group, Inc. -- Patent Pending --
Agency License Information: 1-877-539-7589 | Ohio Lic# REC.2010002888 6800 W Central Ave #B, Toledo, OH 43617 | Michigan Lic# 6505366134 8040 Summerfield Rd, Lambertville, MI 48144 | Indiana Lic# RC52400106 3029 W Smith Valley Rd #211, Greenwood, IN 46142 | West Virginia LIC# 010306 Erin Rickman, Broker. 410 Market St #3, Parkersburg, WV, 26101 | Colorado LIC# EC.100108419 603 Rood Ave, Grand Junction, CO 81501 | Nevada LIC# B.0146350.LLC 9190 Double Diamond Pwky, Reno, NV 89521 | Florida LIC# CQ1073507 16638 Mooner Plank Cir, Wimauma, FL 33598 | Illinois LIC# 481014661 640 S Washington St. Suite 212, Naperville, IL 60540
2016 Summerset Drive | MLS# 2018926
This townhouse located at 2016 Summerset Drive, Colorado Springs, CO 80920 is currently listed for sale with an asking price of $425,000. This property was built in 1998 and has 4 bedrooms. Summerset Drive is located in the Summerset Commons subdivision. Search Summerset Commons real estate on stacisevert.ikeyrealty.com today.