Staci Severt

BEDS5
BATHS5
MLS#7969964
STATUSActive
PROPERTY TYPEResidential - Single Family
SUBDIVISIONWissler Ranch
Property Description
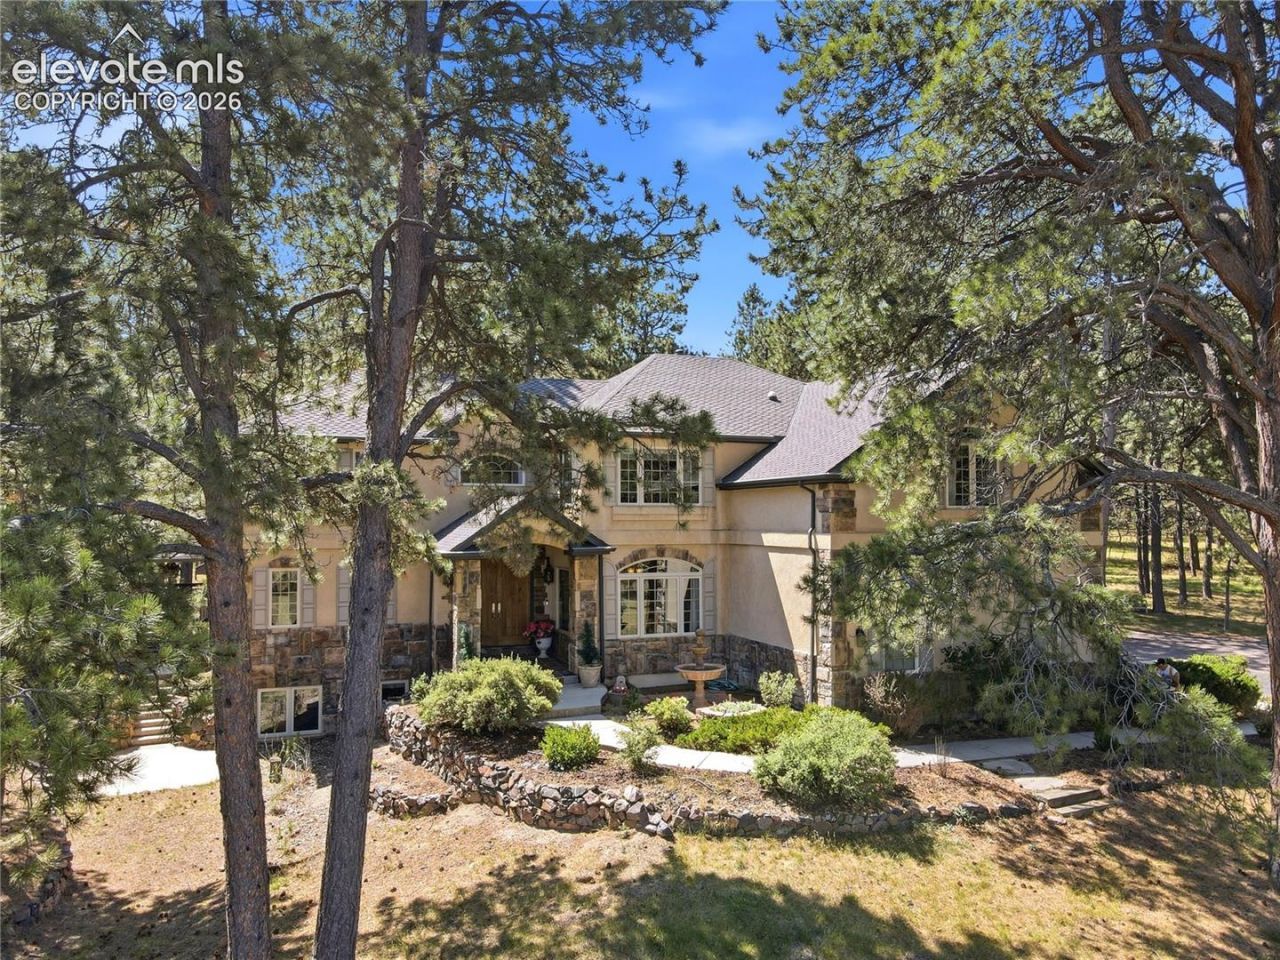
Dream of living in an Old-World Tuscany Style Villa nestled among the trees? Want a large workshop and more storage? This Stone Creek Model home was Voted Best Overall Parade Home by the Home Builders Association in 1998. Corner lot with 3 treed acres. Garage space for 6 vehicles, heated workshop, loft playhouse, shaded covered pavilion alongside an uncovered sun deck. Enter the home through large double wooden doors inspired to look like an Old-World Antique Shield. Step onto Sandstone and wood floors and immediately appreciate the butternut wood and acorn accents alongside a special wall mural in trompe l'oeil style and Ralph Lauren Wall Coverings and Window Fabrics. 5,446 sq ft home has beautifully crafted living spaces. There is no other home like this! Tucked among towering pines. Timeless craftsmanship, soaring ceilings, floor-to-ceiling stone fireplace. Multiple indoor and outdoor spaces for entertaining guests or just to sit and enjoy nature. A rare opportunity for those seeking privacy, quality and room for all the hobby enthusiast equipment. Whether hosting summer barbecues or enjoying peaceful mornings the 20 x 30 covered outdoor retreat is unlike anything you'll find in other homes. Additional features: HUGE LOFT above the detached garage. Remote-controlled energy shade, abundant built-in storage, hidden wine racks, invisible dog fence, playhouse. Large bedrooms each with designated bathroom. Pool table game room. Walkout basement. This is more than a home???it's a private Colorado retreat for those who value space, craftsmanship, entertaining, and a lifestyle that's increasingly difficult to find where peace and tranquility, open space, playground, and scenic walking trails are at your fingertips. Feel like you are on vacation at home, with easy access to Colorado Springs, Denver and Monument. This is not your ordinary modern home. Only come, if you want to live in a home with a rich classy architecture and surrounded by tranquil sounds of nature!
Property Features
Property Type: Residential - Single Family
Cooling: Ceiling Fan(s), Central Air
Fireplaces: Basement, Four, Gas, Lower Level, Main Level, Upper Level, See Remarks
Heating: Forced Air, Natural Gas
Lot Size: 3.03 Acres
Roof Type: Composite Shingle
Stories: 2.0
Taxes: $4,757
Year Built: 1998
Feature Descriptions
Appliances: 220v in Kitchen, Dishwasher, Disposal, Double Oven, Dryer, Gas in Kitchen, Kitchen Vent Fan, Microwave Oven, Oven, Range, Refrigerator, Self Cleaning Oven, Washer
Basement/Foundation: Full Basement, Walk Out
CommunityFeatures: Hiking or Biking Trails, Parks or Open Space, Playground Area
Days on Site: 5
Existing Utilities: Cable Available, Cable Connected, Electricity Connected, Natural Gas Connected, Telephone
Exterior: Stone, Stucco
Fence: Other
Floor Plan: 2 Story
Garage Amenities: 220V, Even with Main Level, Garage Door Opener, Heated, Oversized, Workshop, See Prop Desc Remarks
Garage Type: Attached, Detached
Laundry Facilities: Main
LotDescription: 360-degree View, Borders Natl Forest, Corner, Level, Meadow, Mountain View, Trees/Woods
OtherStructures: Dog Run, Gazebo, Shop, Storage Shed
Outbuilding(s): Yes
Percentage of Basement Finished: 92
Sewer: Septic
Square Footage: 1758 (Basement)
View: 360-degree, Mountain
Water: Well
Wooded: Yes
Room Sizes
Other Room: 15 X 12 Level - Main
Living Room: 24 X 19 Level - Main
Bedroom: 18 X 18 Level - Upper
Family Room: 36 X 17 Level - Basement
Other Room: 28 X 30 Level - Upper
Other Room: 6 X 12 Level - Upper
Bedroom: 12 X 14 Level - Basement
Other Room: 10 X 8 Level - Main
Kitchen: 16 X 14 Level - Main
Other Room: 20 X 19 Level - Basement
Dining Room: 19 X 12 Level - Main
Other Room: 13 X 13 Level - Main
Bedroom - Primary: 22 X 19 Level - Upper
Bedroom: 14 X 14 Level - Upper
Office: 12 X 14 Level - Main
Laundry Space: 9 X 12 Level - Main
Bedroom: 13 X 11 Level - Upper
Listed By / Shown By
Listed By
Agency Name: Keller Williams Clients Choice Realty
Agency Phone: 719-535-0355
Shown By
Agent Name: Staci Severt
Agent Phone: Cell: (937) 597-8451
Agency Title: Key Realty

Estimate Your Payment
Estimated Payment
$ 7,753.15 per month $6,992.15 Principal & Interest $396.42 Property Tax $364.58 Homeowner's InsuranceChange Payment Information
The real estate listing information and related content displayed on this site is provided exclusively for consumers’ personal, non-commercial use and may not be used for any purpose other than to identify prospective properties consumers may be interested in purchasing. This information and related content is deemed reliable but is not guaranteed accurate by the Pikes Peak REALTOR® Services Corp d/b/a elevateMLS.
Privacy Policy / DMCA Notice / ADA Accessibility


This site is hosted, designed and copyright
© 1994 - 2026 by
Delta Media Group, Inc. -- Patent Pending --
Agency License Information: 1-877-539-7589 | Ohio Lic# REC.2010002888 6800 W Central Ave #B, Toledo, OH 43617 | Michigan Lic# 6505366134 8040 Summerfield Rd, Lambertville, MI 48144 | Indiana Lic# RC52400106 3029 W Smith Valley Rd #211, Greenwood, IN 46142 | West Virginia LIC# 010306 Erin Rickman, Broker. 410 Market St #3, Parkersburg, WV, 26101 | Colorado LIC# EC.100108419 603 Rood Ave, Grand Junction, CO 81501 | Nevada LIC# B.0146350.LLC 9190 Double Diamond Pwky, Reno, NV 89521 | Florida LIC# CQ1073507 16638 Mooner Plank Cir, Wimauma, FL 33598 | Illinois LIC# 481014661 640 S Washington St. Suite 212, Naperville, IL 60540
20175 Wissler Ranch Road | MLS# 7969964
This single family home located at 20175 Wissler Ranch Road, Colorado Springs, CO 80908 is currently listed for sale with an asking price of $1,250,000. This property was built in 1998 and has 5 bedrooms. Wissler Ranch Road is located in the Wissler Ranch subdivision. Search Wissler Ranch real estate on stacisevert.ikeyrealty.com today.