Staci Severt

BEDS3
BATHS2 full
SQUARE FEET1,512
MLS#OM723676
STATUSActive
PROPERTY TYPEResidential - Mobile Home
SUBDIVISIONLIBBY HEIGHTS
Property Description
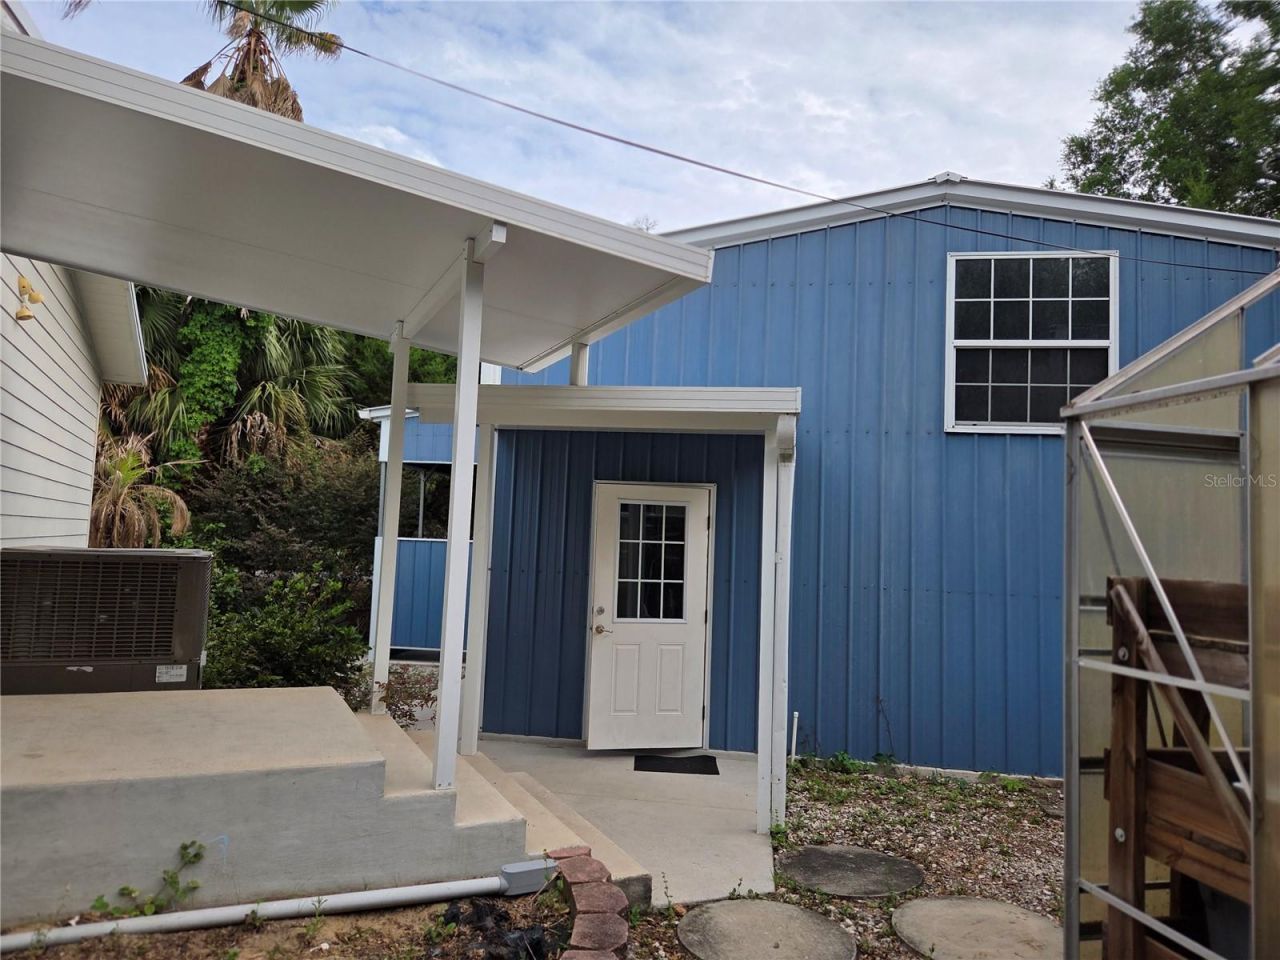
PRICE REDUCED TO $244,000! Exceptional Value with Workshop, Carport & Huge Steel Building!Discover the possibilities with this spacious 3-bedroom, 2-bath mobile home situated on a beautiful corner lot lined with mature palm trees, offering privacy, a peaceful country setting, and room to make this property your own. With a large steel building, an electrified workshop, carport, and a fully fenced yard, this property offers outstanding versatility for storage, hobbies, equipment, or a potential home-based business.Conveniently located on a paved street just one block from E. Thrasher Drive (State Road 24), this property offers easy access while maintaining a relaxed, country feel. Enjoy the added benefits of NO HOA and no flood zone!A standout feature is the impressive 24' x 45' blue steel building on a concrete slab, providing substantial space for business operations, equipment, vehicles, workshop expansion, or general storage. The property also includes a separate workshop equipped with electricity and tools, plus an attached carport. A gated driveway with access from both the front and rear provides added convenience. There is also an older garden greenhouse, perfect for potting plants and gardening enthusiasts.Inside, the home offers a comfortable layout with wood laminate flooring in the living room, dining room, kitchen, and guest bathroom. The bedrooms are carpeted, and the primary bathroom features vinyl flooring. A wood-burning fireplace adds warmth and character to the living room, creating a cozy gathering space.Enjoy Florida living from the large front screened porch overlooking the palm-lined yard, or unwind on the rear screened porch featuring a large, working hot tub overlooking the backyard. These inviting outdoor spaces have wonderful places to relax and enjoy the peaceful surroundings.Additional Features Include:3 bedrooms and 2 bathroomsMetal roofApproximately 2019 A/C system that works wellLarge 24' x 45' steel building on a concrete slabSeparate workshop with electricity and toolsAttached carportFully fenced yard with gated front and rear driveway accessFront and rear screened porchesWorking hot tubGarden greenhouseFiber broadband internet available through Central FloridaNo HOALocated outside a designated flood zoneConveniently located near downtown Bronson and approximately 15 minutes from Chiefland or Williston, this property offers space, flexibility, and tremendous potential at an attractive new price.Now offered at $244,000! If you need room for your vehicles, tools, equipment, hobbies, business needs, or simply want a property with more space and possibilities, this unique opportunity deserves a closer look!
Property Features
Property Type: Residential - Mobile Home
Cooling: Central Air
Heating: Central, Electric
Lot Size: 0.72 Acres
Roof Type: Metal
Stories: 1.0
Taxes: $1,726
Year Built: 1989
Amenities
Chair Rail
Kitchen/Family Room Combo
Living Room/Dining Room Combo
Open Floorplan
Primary Bedroom Main Floor
Thermostat
Walk-In Closet(s)
Window Treatments
Fire Pit
Private Mailbox
Private Yard
RV Hookup
Storage
Feature Descriptions
Appliances: Dishwasher, Dryer, Electric Water Heater, Microwave, Range, Refrigerator, Washer
Community Features: Street Lights
Days on Site: 172
Directions: From Bronson East onto Hwy 24, also known as E. Thrasher Dr., T/L onto Marshburn Dr., T/R onto Margaret St. and property is on the left corner look for green Harriett Downs Real Estate sign.
Exterior: HardiPlank Type
Fireplace: Living Room, Wood Burning
Fireplace Y/N: Yes
Flood Zone Code: X
Flooring: Carpet, Laminate, Vinyl
Foundation: Crawlspace
Home Warranty Y/N: No
Listing Terms: Cash, Conventional, FHA, VA Loan
Lot Dimensions: 0.72
Number of Septics: 1
Other Equipment: Fire Pit, Private Yard, RV Hookup
Ownership: Fee Simple
Property Attached Y/N: No
Property Sub-Type: Manufactured Home
Sewer: Public Sewer
Showing Instructions: 24 Hour Notice, Appointment Only, Call Listing Agent
Special Sale Provisions: None
Utilities: Electricity Connected, Fiber Optics, Public, Water Connected
Water: Public
Water Access Y/N: No
Zoning: R-4
Room Sizes
Living Room: 23.7x11.4
Kitchen: 13x12.7
Dining Room: 9x10
Laundry: 5.29x6.3
Primary Bedroom: 15.5x12.9
Primary Bathroom: 9.7x10.2
Bedroom 1: 12.7x11.74
Bedroom 2: 10.8x12.7
Balcony/Porch/Lanai: 22.5x11.3
Bathroom 2: 4.5x4.8
Balcony/Porch/Lanai: 18.7x9.76
Workshop: 19.25x18.5
Listed By / Shown By
Listed By
Agency Name: HARRIETT DOWNS REAL ESTATE LLC
Agency Contact: 352-528-4400
Shown By
Agent Name: Staci Severt
Agent Phone: Cell: (937) 597-8451
Agency Title: Key Realty

Estimate Your Payment
Estimated Payment
$ 1,579.87 per month $1,364.87 Principal & Interest $143.83 Property Tax $71.17 Homeowner's InsuranceChange Payment Information

Member Participants (and their affiliated licensees, if applicable) shall indicate on their websites that IDX information is provided exclusively for consumers’ personal non-commercial use, that it may not be used for any purpose other than to identify prospective properties consumers may be interested in purchasing, that the data is deemed reliable but is not guaranteed by MLS GRID, and that the use of the MLS GRID Data may be subject to an end user license agreement prescribed by the Member Participant’s applicable MLS if any and as amended from time to time. MLS GRID may, at its discretion, require use of other disclaimers as necessary to protect Member Participant, and/or their MLS from liability.
Based on information submitted to the MLS GRID. All data is obtained from various sources and may not have been verified by broker or MLS GRID. Supplied Open House Information is subject to change without notice. All information should be independently reviewed and verified for accuracy. Properties may or may not be listed by the office/agent presenting the information.
Privacy Policy / DMCA Notice / ADA Accessibility


This site is hosted, designed and copyright
© 1994 - 2026 by
Delta Media Group, Inc. -- Patent Pending --
Agency License Information: 1-877-539-7589 | Ohio Lic# REC.2010002888 6800 W Central Ave #B, Toledo, OH 43617 | Michigan Lic# 6505366134 8040 Summerfield Rd, Lambertville, MI 48144 | Indiana Lic# RC52400106 3029 W Smith Valley Rd #211, Greenwood, IN 46142 | West Virginia LIC# 010306 Erin Rickman, Broker. 410 Market St #3, Parkersburg, WV, 26101 | Colorado LIC# EC.100108419 603 Rood Ave, Grand Junction, CO 81501 | Nevada LIC# B.0146350.LLC 9190 Double Diamond Pwky, Reno, NV 89521 | Florida LIC# CQ1073507 16638 Mooner Plank Cir, Wimauma, FL 33598 | Illinois LIC# 481014661 640 S Washington St. Suite 212, Naperville, IL 60540
421 Margaret Street | MLS# OM723676
This single family home located at 421 Margaret Street, Bronson, FL 32621 is currently listed for sale with an asking price of $244,000. This property was built in 1989 and has 3 bedrooms and 2 full baths with 1512 sq. ft. Margaret Street is located in the LIBBY HEIGHTS subdivision. Search LIBBY HEIGHTS real estate on stacisevert.ikeyrealty.com today.