Staci Severt

BEDS3
BATHS3
MLS#7203998
STATUSActive
PROPERTY TYPEResidential - Single Family
SUBDIVISIONHansen Ranch
Property Description
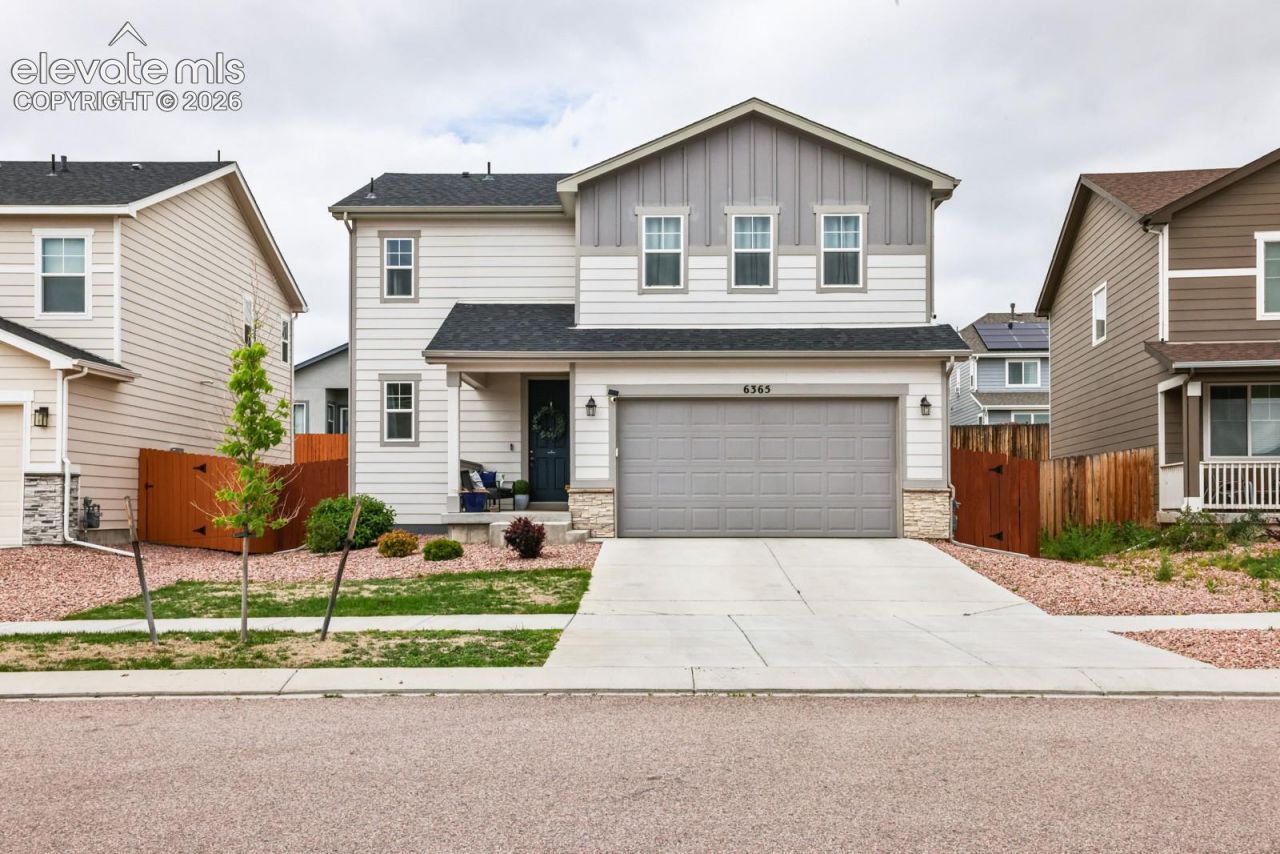
Pikes Peak Views, Prime Northside Location, & Better Than New! Welcome home to this pristine, 2022-built gem offering the perfect blend of modern luxury and Colorado convenience. Situated in a quiet, low-traffic neighborhood, this home greets you with stunning views of Pikes Peak right from the front yard. Inside, the light, bright, crisp, and clean open-concept main level features a spacious kitchen centered around a massive island, a cozy gas fireplace, and seamless flow for entertaining. Upstairs, discover a versatile loft ideal for a home office or playroom, a convenient dedicated laundry room, and a spacious primary retreat. Modern upgrades include an epoxy-coated garage floor and a smart video doorbell. Step outside to your private oasis-a fully landscaped yard with a large finished patio ready for summer BBQs. Bonus: The highly desirable south-facing driveway means less snow shoveling in the winter! Located minutes from D-49 schools, Powers Blvd, I-25, military bases, hospitals, and premier shopping/dining. Move-in ready and meticulously maintained-schedule your showing today!
Property Features
Property Type: Residential - Single Family
Cooling: Central Air
Fenced: Yes
Fireplaces: Gas, Main Level, One
Heating: Forced Air
Lot Size: 0.11 Acres
Roof Type: Composite Shingle
Stories: 2.0
Taxes: $1,298
Year Built: 2022
Feature Descriptions
Appliances: Dishwasher, Microwave Oven, Range, Refrigerator
Basement/Foundation: Crawl Space
Days on Site: 97
Existing Utilities: Electricity Connected
Exterior: Wood
Fence: Rear
Floor Plan: 2 Story
Garage Type: Attached
Laundry Facilities: Upper
LotDescription: City View
Sewer: Sewer
View: City
Water: Municipal
Room Sizes
Other Room: 14 X 13 Level - Upper
Bedroom: 13 X 11 Level - Upper
Dining Room: 9 X 10 Level - Main
Living Room: 16 X 17 Level - Main
Other Room: 7 X 8 Level - Main
Kitchen: 10 X 14 Level - Main
Bathroom ( Full): 5 X 8 Level - Upper
Bedroom Primary: 13 X 13 Level - Upper
Bathroom ( Full): 6 X 12 Level - Upper
Bedroom: 12 X 10 Level - Upper
Laundry Space: 6 X 5 Level - Upper
Bathroom (1/2): 5 X 6 Level - Main
Listed By / Shown By
Listed By
Agency Name: REMAX PROPERTIES
Agency Phone: 719-548-8600
Shown By
Agent Name: Staci Severt
Agent Phone: Cell: (937) 597-8451
Agency Title: Key Realty

Estimate Your Payment
Estimated Payment
$ 2,985.53 per month $2,734.77 Principal & Interest $108.17 Property Tax $142.60 Homeowner's InsuranceChange Payment Information
The real estate listing information and related content displayed on this site is provided exclusively for consumers’ personal, non-commercial use and may not be used for any purpose other than to identify prospective properties consumers may be interested in purchasing. This information and related content is deemed reliable but is not guaranteed accurate by the Pikes Peak REALTOR® Services Corp d/b/a elevateMLS.
Privacy Policy / DMCA Notice / ADA Accessibility


This site is hosted, designed and copyright
© 1994 - 2026 by
Delta Media Group, Inc. -- Patent Pending --
Agency License Information: 1-877-539-7589 | Ohio Lic# REC.2010002888 6800 W Central Ave #B, Toledo, OH 43617 | Michigan Lic# 6505366134 8040 Summerfield Rd, Lambertville, MI 48144 | Indiana Lic# RC52400106 3029 W Smith Valley Rd #211, Greenwood, IN 46142 | West Virginia LIC# 010306 Erin Rickman, Broker. 410 Market St #3, Parkersburg, WV, 26101 | Colorado LIC# EC.100108419 603 Rood Ave, Grand Junction, CO 81501 | Nevada LIC# B.0146350.LLC 9190 Double Diamond Pwky, Reno, NV 89521 | Florida LIC# CQ1073507 16638 Mooner Plank Cir, Wimauma, FL 33598 | Illinois LIC# 481014661 640 S Washington St. Suite 212, Naperville, IL 60540
6365 Bodacious Circle | MLS# 7203998
This single family home located at 6365 Bodacious Circle, Colorado Springs, CO 80923 is currently listed for sale with an asking price of $488,900. This property was built in 2022 and has 3 bedrooms. Bodacious Circle is located in the Hansen Ranch subdivision. Search Hansen Ranch real estate on stacisevert.ikeyrealty.com today.