Staci Severt

BEDS3
BATHS3
MLS#5364851
STATUSActive
PROPERTY TYPEResidential - Single Family
SUBDIVISIONOld West Ranch
Property Description
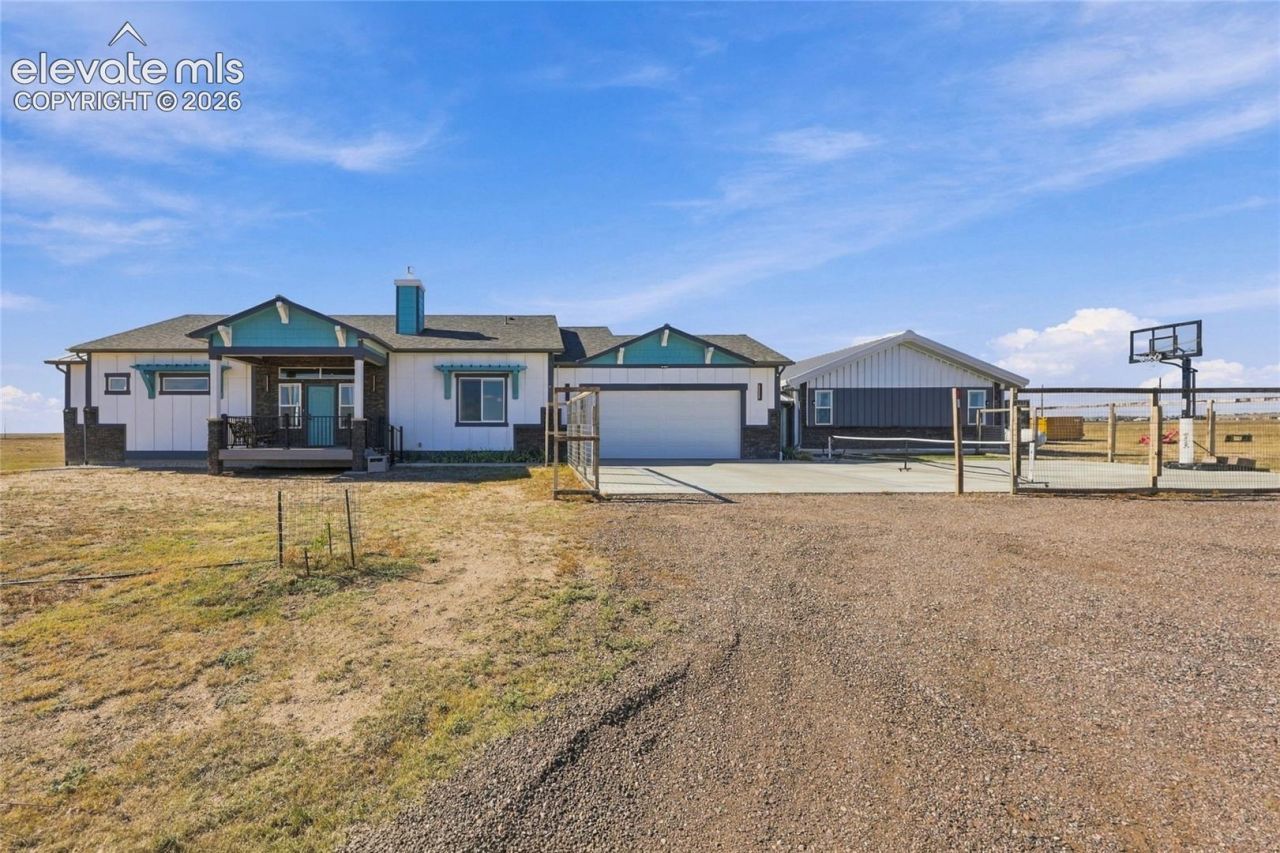
Rare corner-lot opportunity on 35 private acres with completely unobstructed views that cannot be blocked-neighboring parcels are 35, 40, and 80 acres. Built in 2022, this custom one-level main residence plus connected separate dwelling (mancave/guest house) delivers modern luxury, high-end entertainment, and low-maintenance country living with zero wasted space. The 1,862 sq ft main house features 3 bedrooms (two with en suites), 3 full baths, 10-ft ceilings, spray-foam insulation, insulated interior walls, and a finished insulated crawlspace with concrete walkways and baseball-cage lighting. Dual-fuel heat/AC (heat pump + gas backup), Class 4 shingles with metal eaves, Cat 6e ethernet, and fiber available. Open floor plan with LVP (carpet in bedrooms), 8x8 slider, dual ceiling fans, and full 11.2 theater system. Kitchen showpiece with marble counters, 10' x 5' quartzite island, Italian stone backsplash, large gold farm sink, Jenn-Air cooktop/dishwasher, GE Be Spoke glass refrigerator, and triple ovens. 5-ft electric fireplace (stubbed for gas). Primary suite occupies ~1/3 of the home with walk-in closet (TV hookup), 7.2 theater, and spa bath featuring high-level granite, infinity-style tile floors, and dramatic shower with 4'x2' tiles, dual heads, bench, and large transit window. Covered composite decks with iron railings (back deck 20x12) include outdoor speaker hookups. Connected by a lighted breezeway, the separate dwelling offers 15-ft ceilings with R-65 insulation, cedar beams, radiant in-floor heat, and dual-fuel/mini-split system. Full kitchen (stainless appliances with dual ice makers, slate backsplash, 9' x 42 quartz waterfall island), full bath (granite, vessel sink, custom tile, speaker/TV hookup), bedroom with built-in speakers, mechanical room (future W/D hookups), and two dedicated theaters-one set up for 11.2 surround with projector through the wall and stadium seating. Sliding glass door opens to a deck that ties into the outdoor living area. Outside: oversized garage with 8-ft doors, hot tub with speaker/TV hookups, 3/4-acre 6-ft fenced area with large separately fenced turf section, 24x12 building/garage, and 40-ft high-cube steel container. Well in the Denver aquifer and 1,500-gallon septic (pumped/inspected end of August). Both homes are single-level with open, efficient floor plans. Turn-key high-end setup for privacy, ridiculous views, and serious entertainment space without giving up modern finishes. Schedule your private showing today.
Property Features
Property Type: Residential - Single Family
Cooling: Ceiling Fan(s), Central Air
Fenced: Yes
Fireplaces: Electric, Main Level
Heating: Forced Air, Propane
Lot Size: 35.00 Acres
Roof Type: Composite Shingle
Stories: 1.0
Taxes: $2,224
Year Built: 2022
Feature Descriptions
Appliances: 220v in Kitchen, Dishwasher, Disposal, Double Oven, Gas in Kitchen, Microwave Oven, Range, Refrigerator, Self Cleaning Oven
Basement/Foundation: Crawl Space
Days on Site: 1
Existing Utilities: Electricity Connected, Propane, See Prop Desc Remarks
Exterior: Masonite Type
Fence: Rear
Floor Plan: Ranch
Garage Amenities: Oversized
Garage Type: Attached
Laundry Facilities: Electric Hook-up, Main
LotDescription: 360-degree View, Corner, Level, View of Pikes Peak, See Prop Desc Remarks
OtherStructures: Other, See Prop Desc Remarks
Outbuilding(s): Yes
Sewer: Septic
View: 360-degree, Pikes Peak
Water: Well
Room Sizes
Bedroom: 13 X 15 Level - Main
Bedroom Primary: 17 X 16 Level - Main
Bedroom: 12 X 17 Level - Main
Living Room: 19 X 20 Level - Main
Kitchen: 16 X 20 Level - Main
Listed By / Shown By
Listed By
Agency Name: First Premier Realty Group
Agency Phone: 719-761-7036
Shown By
Agent Name: Staci Severt
Agent Phone: Cell: (937) 597-8451
Agency Title: Key Realty

Estimate Your Payment
Estimated Payment
$ 8,130.01 per month $7,550.96 Principal & Interest $185.33 Property Tax $393.72 Homeowner's InsuranceChange Payment Information
The real estate listing information and related content displayed on this site is provided exclusively for consumers’ personal, non-commercial use and may not be used for any purpose other than to identify prospective properties consumers may be interested in purchasing. This information and related content is deemed reliable but is not guaranteed accurate by the Pikes Peak REALTOR® Services Corp d/b/a elevateMLS.
Privacy Policy / DMCA Notice / ADA Accessibility


This site is hosted, designed and copyright
© 1994 - 2026 by
Delta Media Group, Inc. -- Patent Pending --
Agency License Information: 1-877-539-7589 | Ohio Lic# REC.2010002888 6800 W Central Ave #B, Toledo, OH 43617 | Michigan Lic# 6505366134 8040 Summerfield Rd, Lambertville, MI 48144 | Indiana Lic# RC52400106 3029 W Smith Valley Rd #211, Greenwood, IN 46142 | West Virginia LIC# 010306 Erin Rickman, Broker. 410 Market St #3, Parkersburg, WV, 26101 | Colorado LIC# EC.100108419 603 Rood Ave, Grand Junction, CO 81501 | Nevada LIC# B.0146350.LLC 9190 Double Diamond Pwky, Reno, NV 89521 | Florida LIC# CQ1073507 16638 Mooner Plank Cir, Wimauma, FL 33598 | Illinois LIC# 481014661 640 S Washington St. Suite 212, Naperville, IL 60540
9275 Palomino Ridge View | MLS# 5364851
This single family home located at 9275 Palomino Ridge View, Peyton, CO 80831 is currently listed for sale with an asking price of $1,349,900. This property was built in 2022 and has 3 bedrooms. Palomino Ridge View is located in the Old West Ranch subdivision. Search Old West Ranch real estate on stacisevert.ikeyrealty.com today.